Showing posts with label shopping. Show all posts

Tuesday, February 3, 2009

couch

Dear Old Couch,

I'm sorry to say you're being replaced.  While you've been loyal and always by our [back]sides, the time has come for someone else to enjoy you - and hopefully give you a thorough, professional cleaning. 

Regards,

Jon and Craig

From Couch

This couch has seen everything.  If it could speak, it would surely say something like, "humans are utterly disgusting". 

We really do like the couch.  If the stairwell to the basement was bigger, it would be fixed up and kept.  I feel like it's an important piece of furniture as it was one of our first bigger purchases as a couple.  Anyhow, it has a few broken bones from all the moving - Cincinnati, Houston, Cleveland, Huntsville AL, and now Baltimore.  Also, as of late, if the pillows are situated just right, you might be lucky enough to get a waft of an unknown odor prompting thoughts like, "Is that..? nah, they don't even have a cat".

It'd be great with some TLC and hopefully someone will find it at the Salvation Army to give it just that.  Unless of course one of you want it for free?

Meet Petrie:




This is the couch we just ordered from Crate and Barrel.  The Petrie is typical 60's design; big; super comfortable; clean lines; totally marvelous; and I quote, "lets you slouch in comfort".  A slouch couch - PERFECT.  We selected the Charcoal color and are regularly wetting our pants with excitement.  It won't be delivered until April (grrr) but it’s nice knowing the couch is being specifically built for Project Rowhouse.  Here are a few other pictures I rounded up from the interweb.


Monday, January 5, 2009

television; ikea anga; backsplash

I’ll start off with a non-kitchen picture.  Finally. 

What’s new here? 

-We decided to paint the fireplace white.  We stripped the layers of old paint and varnish, picked, scraped, sanded, primed and painted.  The inside of the fireplace was also painted black. 

-We mounted the television.  The wire situation is yet to be addressed.  There are a few issues.  One, we need longer cables so that everything can comfortably run from the TV to the shelf with the components.  Also, cord management is yet to be resolved.  It’s looking like running everything through flat, paintable tracks is going to be our option.  We considered cutting a channel through the drywall and plaster deep enough to completely submerge the tracks, then re-refinishing the wall.  This just seems like a big job for a minor detail.  (Side Note: Wii Tennis is even more fun.  yeah - I'm pro.)

-The shelf is Ikea’s Anga series.  It fit the space, offered lots of storage and the glass shelves keep the brick in view.

-The base moulding is going in. 

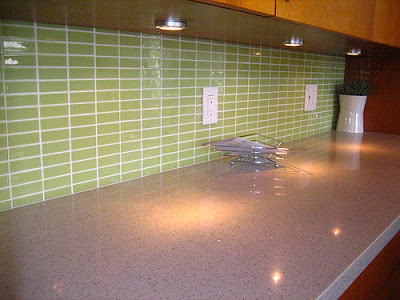
Now something about the kitchen.  We decided on the Marrakesh tile blend from Modwalls – these pictures are from their site.  

Monday, October 20, 2008

furniture; internet stuff

I've been meaning to post about some furniture we recently got for a steal. A friend was moving to Los Angeles and unloaded just about everything she had. We were among the mob of benefit-reapers. Thanks, Nancy. Project Rowhouse has quite a bit more square footage than the previous house, so we're always on the lookout for random pieces of furniture. One item we were desperately in need of was more couch space for the current living area. The one we've had for the past few years can't get through the stairwell to the basement, but this one did - and we can eventually move it to one of the extra bedrooms where it doubles as a full bed:

Kanga brought out the devil eyes - watch out.

This desk is pretty sweet and fits in this open office area on the third floor.


We planned on having a hammer and nail filled weekend, but in the spirit of learn-as-you-go we realized some of the wall areas we wanted to keep had to be removed and redone. So, we ended up doing a lot more demo and cleanup. Hopefully productivity is in our future and I'll give a better update.

I did get around to organizing the internet router/hub/hard drive to it's hopefully permanent location. It had been resting in a beautiful nest of it's own wires, dust and chunks of drywall in the corner of the future kitchen. To prevent the possibility of something hatching from within we decided to clean it up and mount it:

Monday, October 13, 2008

shopping; recessed lighting

As planned - we did some major shopping this past weekend. I love the big box stores. A lot. I assume everyone loves these stores. It's fun to shop there. It's even fun when you leave and realize you've spent twice as much as you hoped. Fortunately, we over estimated this trip and left the place under budget. The biggest problem - some of these big shopping trips involve as much manual labor as digging a canal. We considered having them deliver the drywall and lumber for $90.00 - because, one) we couldn't fit any of the items in our CR-V and, two) having someone else carry the stuff into the house would have been a welcome luxury. Instead, we rented a truck from the store for about $30, saved about $60 and our biceps are wondering how a day without the gym ended like this.

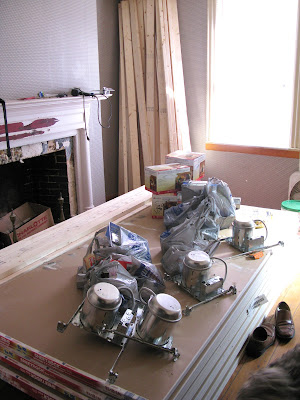
So it doesn't look like that much, but that's thirty sheets of heavy drywall.
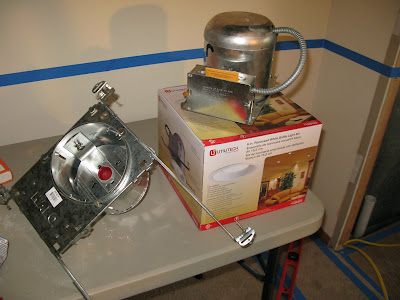
Okay, on to the recessed lighting. We found out during the research and shopping that there are two basic differences in recessed lighting fixtures. One is for a remodel and one is for new construction (i.e. no drywall).

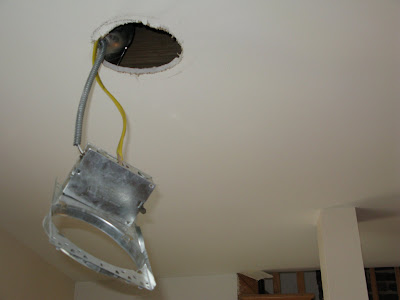
We had a need for both - the one the left is for new construction: see the long braces? Those allow you to brace the light fixture in between two ceiling joists. This is ideal and keeps the housing firmly in place. The fixture on the right is set up for a remodel - which is what I did today. The lack of braces lets you shove the fixture up through the ceiling and into place. Here you can see the fixture half way into the ceiling:

And now, into place:

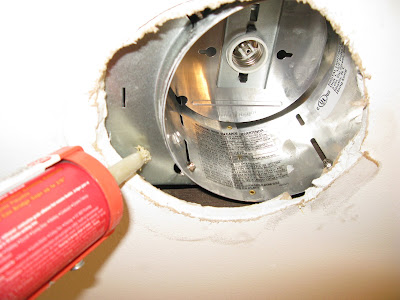
This next step was upon suggestion from the home improvement store lighting guy. Apparently, if you follow the typical remodel instructions the light can eventually lean or become loose from the ceiling, but some Liquid Nails will keep everything in place:

Finish installing the trim, return the power and voila! ...one step closer

Wednesday, October 8, 2008

kitchen planning

The initial excitement we had that the contractor's were finished has passed and it's time to get back to work. We took a little break and I've been under the weather. We have been tinkering around with a few small projects and repairs, but mostly we've been getting more serious about the kitchen plan.

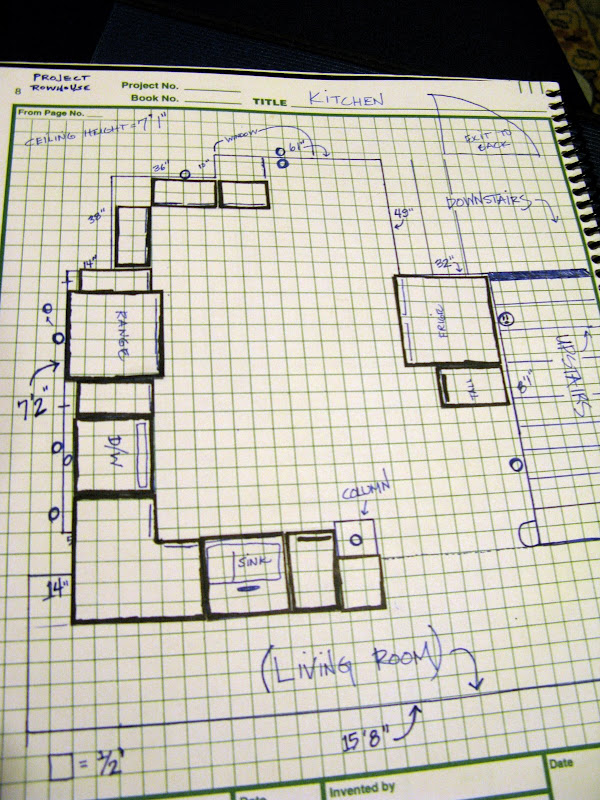
There are obviously many ways to think about how you want your kitchen to function and look. We like the fact that we were truly starting with a blank slate. I can imagine that if plumbing and electrical was already in kitchen-shape that we would constrain our plan to fit. We found that the easiest way to think about it was to draw a scale floor plan and cut out scale models of the cabinetry options. It was a bit tedious at first, but definitely an exercise worth doing.

We then taped out the layout on the floor to see how it feels walking through the room - it's looking good.

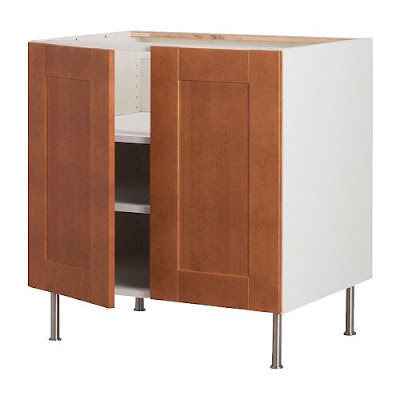
For cabinetry we decided on Ikea Akurum cabinets. There are many opinions on Ikea and their durability. If you do some research you'll find that an overwhelming majority feel that you can't beat them for the price. Of course, custom cabinetry - or other high-quality cabinetry - would be great, but saving money is important right now. We also had Ikea cabinets in our previous house and they were pretty great. Never had problems, cleaned up nicely and adjustable enough to fit everything we have. This color is Adel Medium Brown:

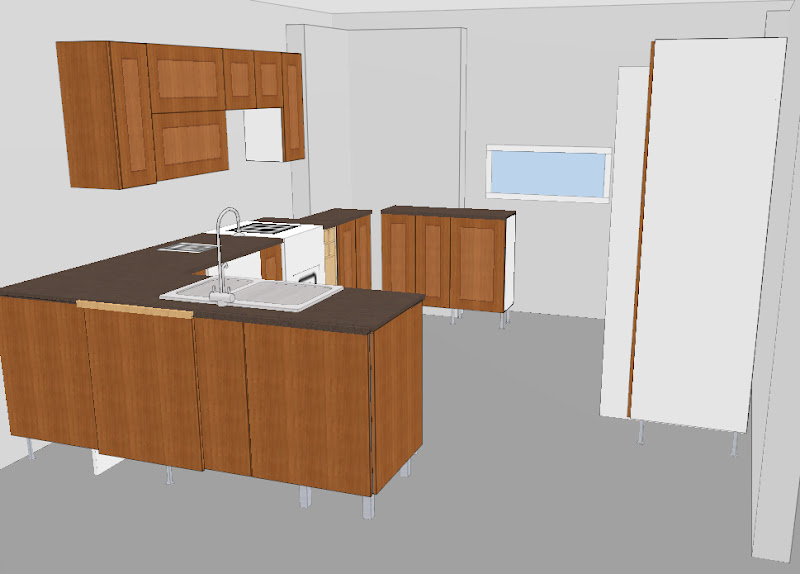
Ikea also has a nice kitchen planner tool that you can use to help decide layout decisions. While it's a nice tool, I found it easier to do the paper cutouts and then translating that into the program. It does create some nicer looking pictures of what we want:

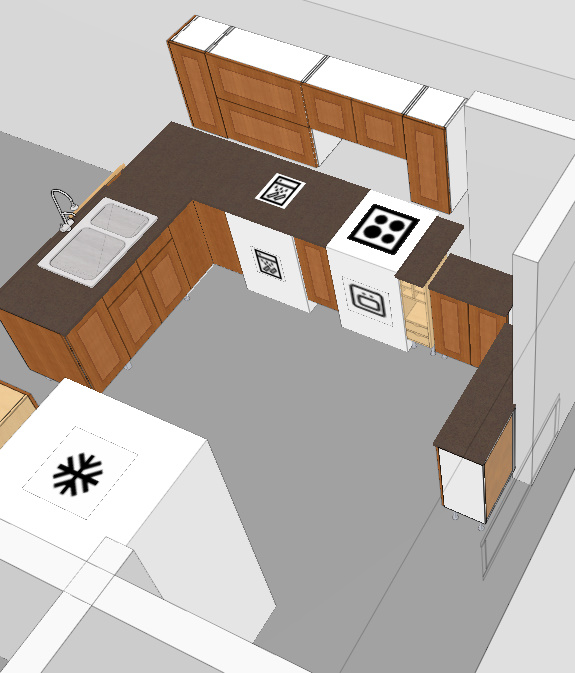
The column will be there at the end of the "L". View from above:

There is actually more counter space than Ikea's planner allows, but this give you an idea.
Speaking of countertops... we've decided on Silestone. This is made from quartz and apparently harder and more stain resistant than Granite and other choices. It's also really beautiful. We are going with a dark, almost black color. This is called Stellar Night:

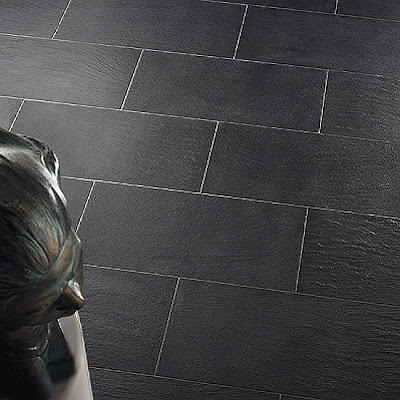
As for the flooring, we want to do something natural looking - and we're leaning toward slate options. We like something like this:

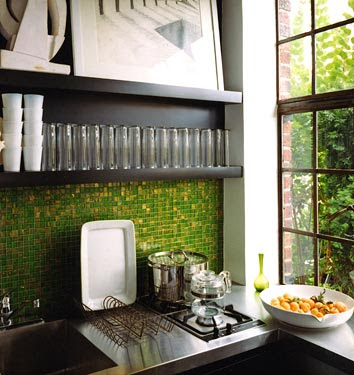
The backsplash has only been vaguely talked about, I like the idea of having a solid, slightly earthy green:

or;


In other news, we started getting a more serious supply list for the framing and drywall work we are about to start. Hopefully we can go this coming weekend and pick it all up - that'll keep us busy for a while. I did find out today that the exposed joists in the living room are remarkably level! We expected to have quite a bit of leveling and shim'work to even things out - but apparently the folks who built this house 200 year ago weren't messing around - thanks, dead guys.

I hope you were as meticulous in the master bedroom...

Thursday, July 24, 2008

decision making :: floors, backsplash, wallpaper

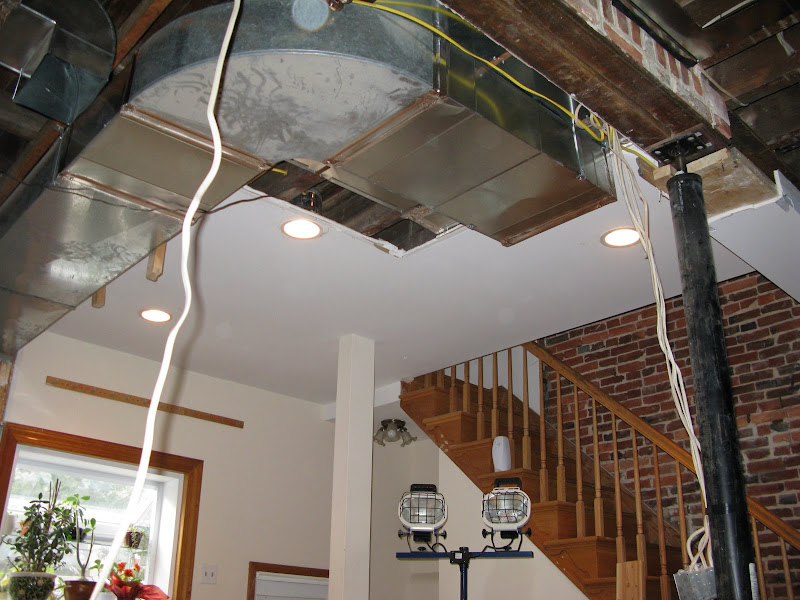
I'd prefer to be posting things like, "hey guys, check out the new counter tops" but for now we are still waiting for these darned contractors to get moving on the quote process to get rid of this wall. There are quite a few issues, let alone the fact that it's a load-bearing wall. There is plumbing, HVAC ductwork and electrical lines that will need to be reconfigured. Each contractor that has come through ends up having to schedule a second appointment with other people to give an accurate quote. So - it's taking longer than expected.

Fortunately, while we complain about not living on the first floor, we do have a fairly comfortable, efficiency'esque 'apartment' in the basement.

As the process goes on, decisions are constantly being made - and then changed - and then changed back - and then thrown out the window completely. Here are some considerations:

Wood floors - the ones in the house are pretty amazing. The planks are all slightly different widths, the color is warm and they are some seriously solid, thick floors. Original to the house, I imagine they could have been hand-scraped, according to this article, wood floors weren't mass produced in factories until the 1900's. Although, we were told by the previous owner that at some point in the '80s they were pulled up, cleaned and relaid - this is probably why they are in as good as shape as they are - not much squeaking or moving at all. Anyhow, they're in need of a refinishing. The options are:

--- a typical sanding/refinish to expose a new, very clean surface to then finish with polyurethane of some sort (we probably won't stain them, which will leave them a very light color) or;

--- buff them with a light sanding, leaving them the current color, but giving them a very shiny, hopefully nice look with multiple coats of poly. We like this option, because it will retain the rustic look that we really like - I love the dark line in between each board and would hate to lose that to a deep sanding;

--- any thoughts? like that window in the middle of the house? That's the wall that needs to be taken out - it used to be the rear of the home, hence the window.

Floors 013
Floors 003

Backsplash - this is so far down the line that I have time to change my mind at least 37 times. We are considering a few materials. One being stainless steel tiles. We saw this in a house and it looked great. I've read a few things about people having problems with it looking dirty and/or scratching - which makes me nervous. Especially when considering the fact that it'll probably cost twice as much as other materials. We went ahead and ordered some samples from Modwalls, just to see how they look. They look pretty great - the subway tile (second below) is my top choice (it's about .75"x1.5", to put it in perspective):


Wallpaper for the bedroom - Despite the fact that we sort of hate it after removing as much as we did (and still have more to do) - we love the stuff over at Ferm Living. This is only going to be on one wall in the bedroom, behind the headboard (which I'll post about later, we're making it out of the huge doors that were on the first floor - s'gonna be nice). We don't agree on this decision at all right now.

Craig is fighting for this:


But I like this one:


I'd actually pick this one right now - but it does not seem to be within Craig's compromise-able range:

Tuesday, July 15, 2008

shopping :: housewerks

Housewerks is an "architectural werkshop" chock full of great items.

We're on a mission to find a few iron gates for the salleyway. This is a recently learned term - our house has a side alleyway, which is basically an outdoor hallway connecting the back 'yard' to the street out front. Because we're a middle unit and we don't have an alley running behind the house, this is a convenient way to carry trash to the curb.

We need two gates, one for the front to replace the current barn'ish wooden door and one for the back to keep the dogs out of the neighbor's space - who also has access to the same salleyway.

These look good, but too narrow:
Photobucket

I liked these more than Craig did, but they need some substantial modification to fit the space, let alone some serious cleaning up:
Photobucket

For now we'll keep searching, there are a few places to check this coming weekend.

Housewerks has all sorts of fantastic items, check out this sink:
Photobucket
And the main room:
Photobucket

Off topic, the garden is coming in nicely - and much less work than the yard at the previous house!
Photobucket