Showing posts with label dogs. Show all posts

Sunday, October 26, 2008

tribute to the pups

We're dog people. I have a suspicion that if a friend were to describe us to one of their friends they'd say something like "Craig and Jon are my friends. They have a bunch of dogs." There would be a follow up about our niceties, maybe even a comment about our home renovation aspirations and delusions, but overall we're dog-people. We're okay with that. We really like dogs - we like our dogs, we like other people's dogs, we really like commercials where dogs drag their butts across the carpet.

With Jaxxon’s first Birthday being today, I figured a shoutout was in order. Since Kanga is his Mother, and this also marks the one year anniversary of that awful Gizmo-got-wet reenactment, I’ll introduce her first. They’re all great dogs so I won’t go on and on about how they're loyal and beautiful and wonderful and well behaved and genius and rare… even though they are.

Kanga’s a first generation chocolate labradoodle, also called an F1 which means one parent is a poodle and one is a lab.

 
Jaxxon is a second generation brindle labradoodle, also called an F1B - which means one parent is an F1 and the other is a poodle.  Happy  Birthday, Jaxx.


And Leo, as I mentioned before is a mix of dachshund, poodle and maybe something else too…

Of course we have to mention the late Rue.  Rest in peace, buddy – we miss you terribly. 
I'll tell you what we don't miss - cleaning up after seven puppies.  Jaxxon's in the back in this picture:

Okay, back to work - we're having a very productive weekend, so hopefully another post later today.

Monday, October 20, 2008

furniture; internet stuff

I've been meaning to post about some furniture we recently got for a steal. A friend was moving to Los Angeles and unloaded just about everything she had. We were among the mob of benefit-reapers. Thanks, Nancy. Project Rowhouse has quite a bit more square footage than the previous house, so we're always on the lookout for random pieces of furniture. One item we were desperately in need of was more couch space for the current living area. The one we've had for the past few years can't get through the stairwell to the basement, but this one did - and we can eventually move it to one of the extra bedrooms where it doubles as a full bed:

Kanga brought out the devil eyes - watch out.

This desk is pretty sweet and fits in this open office area on the third floor.


We planned on having a hammer and nail filled weekend, but in the spirit of learn-as-you-go we realized some of the wall areas we wanted to keep had to be removed and redone. So, we ended up doing a lot more demo and cleanup. Hopefully productivity is in our future and I'll give a better update.

I did get around to organizing the internet router/hub/hard drive to it's hopefully permanent location. It had been resting in a beautiful nest of it's own wires, dust and chunks of drywall in the corner of the future kitchen. To prevent the possibility of something hatching from within we decided to clean it up and mount it:

Friday, September 26, 2008

the contractors have finished

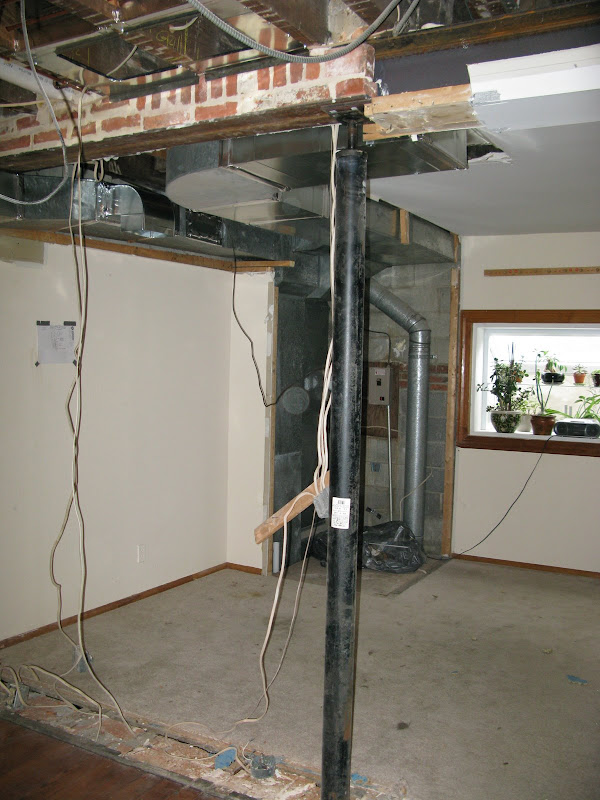
We are thrilled with the new open space! It's still a mess and we now have tons of work to do, but getting rid of this wall really helps us move forward. Here's what we're looking at:

We can't believe how much of a difference it made! The kitchen will mostly be the area where there is currently carpet (it may spill out a bit into the living room). The walk-through will be to the right of the column and to the left will be cabinetry/appliances. We've only made preliminary layout decisions, but now that we can really see the space we're going to get serious about the plan.
In the following picture you can sort of see how the ductwork is all tucked as high as possible and grouped together:

The next steps are to:
come up with the basic design;
decide where plumbing and electrical will be going;
and start the framing and drywalling process.
We'll also be drywalling the living room ceiling and the master bedroom ceiling (both are just exposed joists right now).
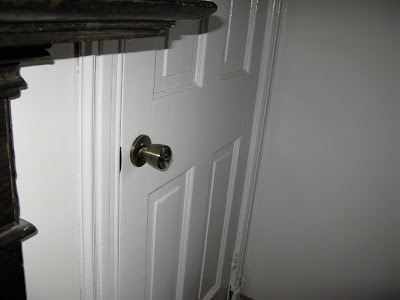
There are lots of other random jobs that will continue - speaking of, we installed doorknobs on a few closet doors. I basically followed the directions and they all work perfectly. These were doors that had no previous knobs, so there was chiseling and hole-sawing involved. Be careful, because this picture is about as exciting as hunting moose:

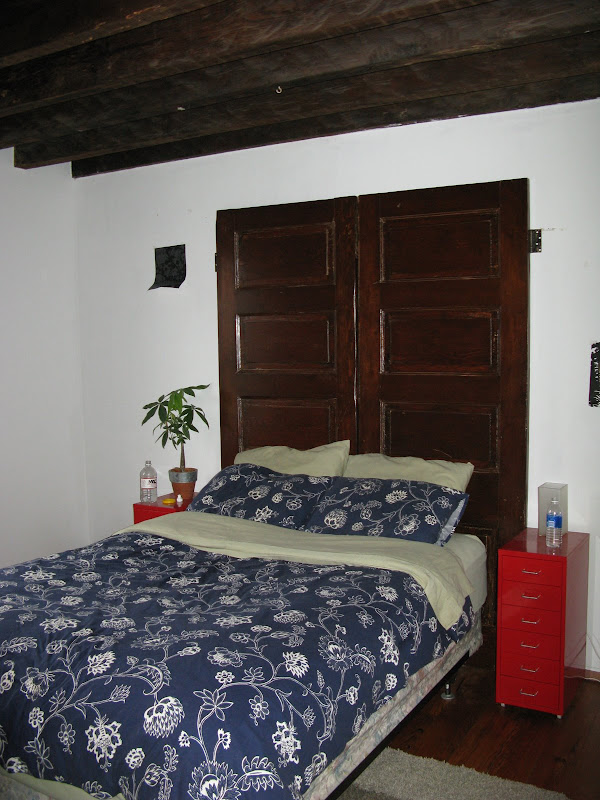
Also, upon request - here is a picture of the doors-as-headboard. There are going to be quite a few changes... actually everything will change, except for the headboard. Remember the wallpaper we were indecisive on? It's going on the wall behind the bed. The linens will certainly be changed; new side tables; the ceiling will be a solid surface - yeah, yeah, you think we should keep the beams - they look interesting in the picture, but they're a mess in person and they have to be covered. Also, the sound travels 100% through to the upstairs bedroom and that is less than ideal.

Gratuitous dog picture - ole blue eyes:

Wednesday, September 3, 2008

duck tour; brick work (cont.); leo

I hope everyone had a great Labor Day! We enjoyed the long weekend with friends and Project Rowhouse took a break.

Have you guys heard of the Duck Tours? It's your typical city tour - cheesy tour guide, families, amphibious vehicle, superfluous photography, wait... what's that you say? Amphibious vehicle? That's right people. The 'bus' turns into a boat and rolls right into the harbor. We took the tour last weekend and I'd recommend it. We learned some interesting things about the city and you can get some great views of our 'hood from the harbor. I must warn you - just after they force you to pose for a picture in front of the bus'boat, they hand out kazoo'ish duck quackers to each passenger. Everyone uses them, often. Loudly. You'll do it too.

This is the end of our street from the water;
Lori Labor Day 08 023

and some construction going on nearby (as seen in the previous post).
Lori Labor Day 08 022

As far as the house goes - we feel good about the pace right now and have been surprisingly productive during the work week. We've moved onto the next step in the brick exposing process and I love it. Muriatic Acid:
Lori Labor Day 08 040
The box is so dramatic. Lots of things are poison.

This stuff is pretty amazing for giving the brick a finishing 'scrub'. It is acid and safety precautions must be taken. Wear the proper gear, have ventilation, keep baking soda around for neutralization (for spillage and overspray), etc. I'm going to give credit to Baltimore Rowhouse (a fellow renovation blog) for describing the muriatic acid process in detail. More info here. Check out the results:
Lori Labor Day 08 038
We love the way it's looking. Even though the process is taking a while, each step is quite rewarding.

Any thoughts on that wood board going up the wall? There is quite a bit of damage behind it. There will also be a column nearby where the contractor will be removing the wall. Our thoughts are that we will finish them both in similar style.

Closeup - so fresh and so clean:
Lori Labor Day 08 035

We also have a new addition to the home. Meet Leonardo D'Shrimpleton, aka Leo:
Lori Labor Day 08 004
Lori Labor Day 08 003
Part miniature dachsund, part miniature poodle; his eyes are bright blue and he's relatively tiny... sort of an impulse, but we really like him!