Showing posts with label primer. Show all posts

Monday, February 2, 2009

basement

Sorry y’all, we concocted the most daunting to-do list ever and we failed to put ‘blog’ as an entry. We’ve been wonderfully busy with the house though and blogging is back on the list, so hopefully you’ll be hearing from us more frequently.

Now that the basement is freed up (i.e. we moved upstairs), we can start turning it into the recreation room. It has some great potential and it’s nice to be starting with a somewhat finished space.

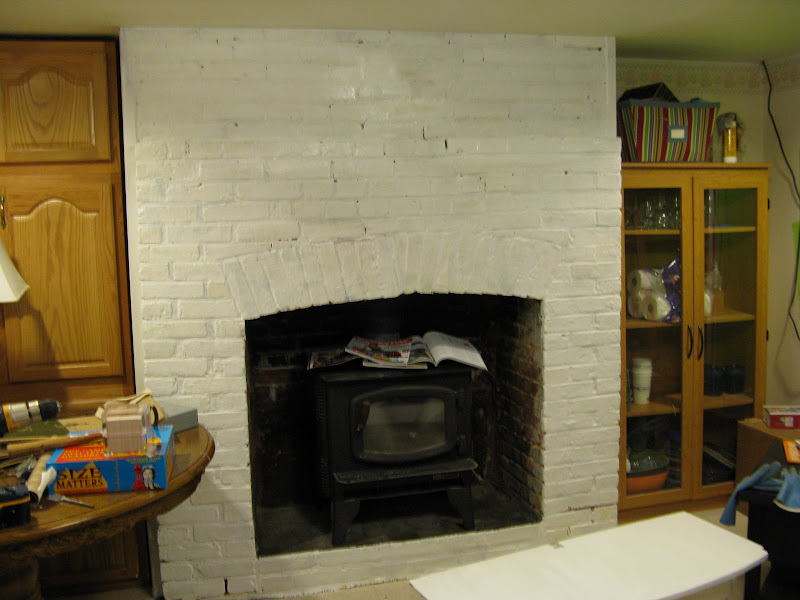
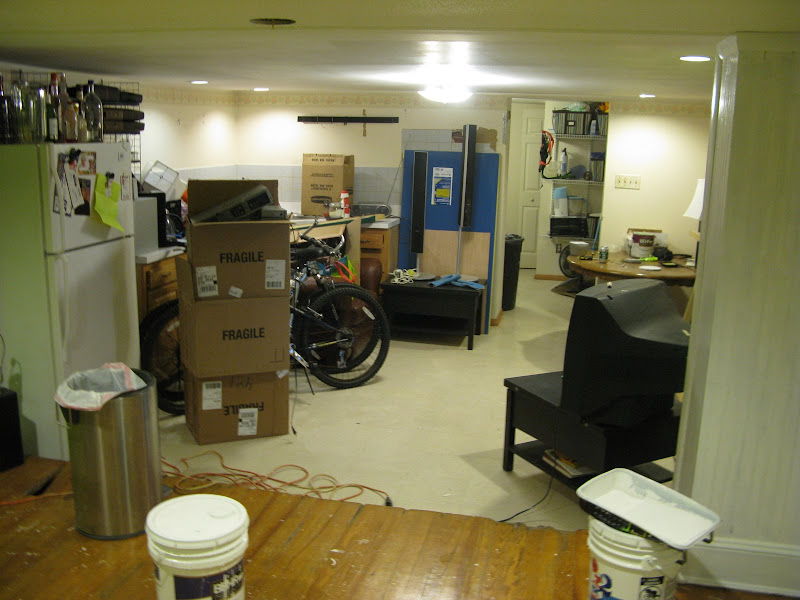
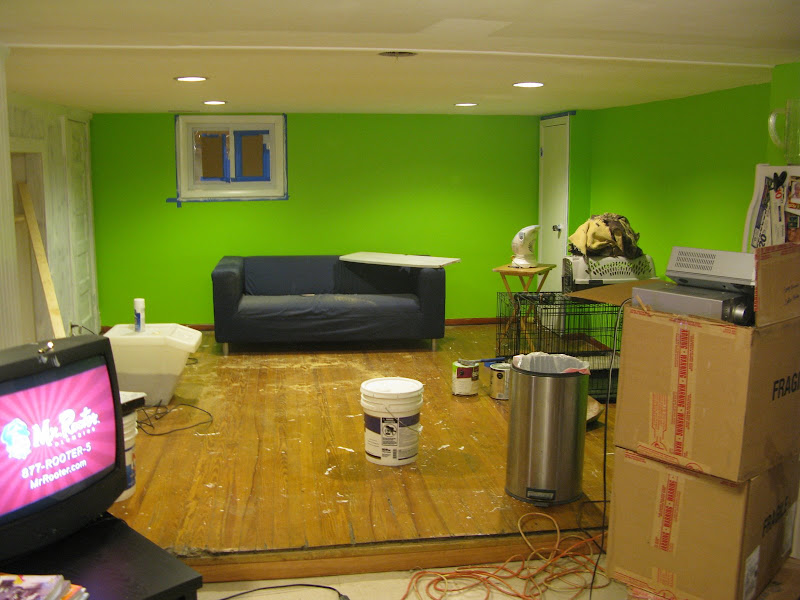
About the basement: as far as rowhouse basements go, I think we hit the jackpot here. It’s ugly, but a good sized space and most of it has reasonable height (none of it is the standard 7’). As you can see in the pictures, there is an elevated wood floor on one half that pushes the headroom to a danger zone – about 6’2”. Not ideal. This side will be a lounge / TV / fish tank area, so it shouldn’t pose too much of a problem. Dancing and grooving will be allowed despite the risk of head injury.

I’ll do a post about the fish tank when we put it up… I talk so much about those dogs that I failed to tell you all that keeping a big fish tank is by far my favorite hobby.

The wood floor is in terrible shape – TERRIBLE – we’re not refinishing it, but because of what’s under it, we can’t remove it [easily]. Some exploring exposed unevenness and surely other yet-to-be-discovered problems. The other half of the area is linoleum on concrete and this is about 6’6”. We’ve decided to just carpet the entire space to unify and warmify.

The side with the taller ceiling is where the kitchen was. You can see some kitchen leftovers in the pictures. Our plan is to reuse a few of the cabinets and put a wet bar in the same corner with a beverage center. We’re leaving the range gas hookup in case we (or a future owner) ever choose to turn the basement in to a full apartment. The pool table will also go in this space (Thanks, Rosa!).
There is some storage and utility stuff in a separated area. Our latest thought is that the washer and dryer should be moved up to the second floor and this will open up room to put a full bath to really have an actual suite. You hear that, Mothers-In-Law?

Excuse the mess:


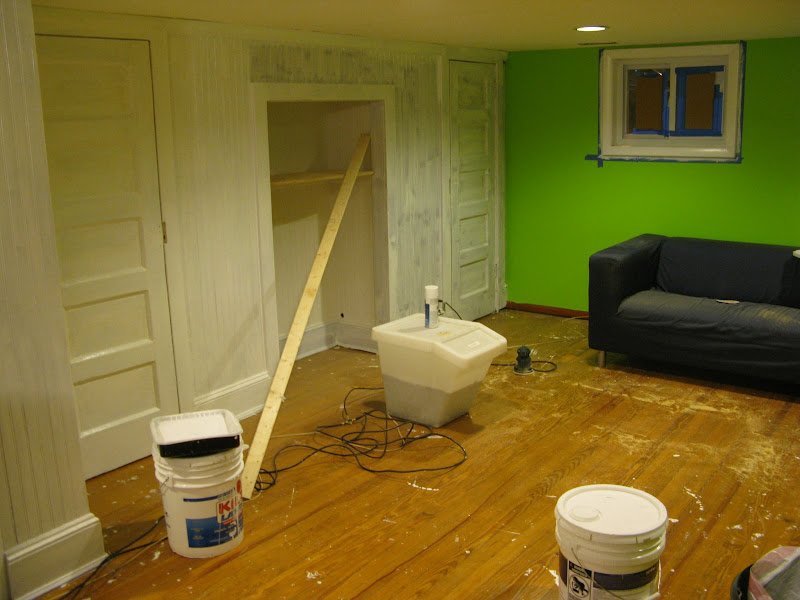
Does this green remind anyone of Nickelodeon? It’s ridiculously bright. It looks much brighter in the pictures than in real life – that is a COMPLETE lie. This is just the beginning and I’m not at all worried that it will be terrible when we finish, but it is a bit crazy looking right now.


The built-in closet unit on the left side was “finished” wood, but it was way too dark and in poor shape.

Priming begins:

Tuesday, December 2, 2008

drywall finishing; priming

We’re making big progress over here at Project Rowhouse. 

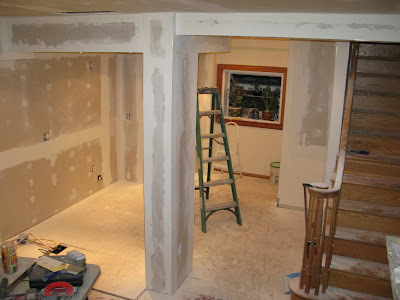
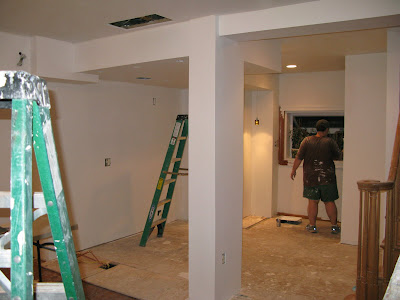
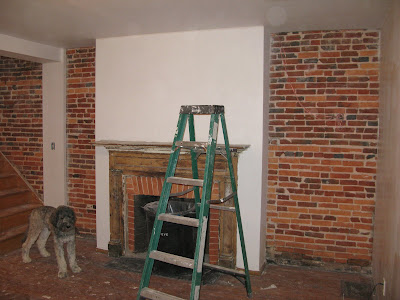
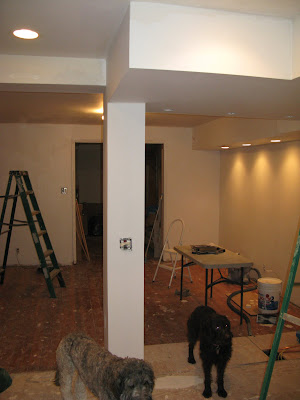
The drywall finishing is finally complete (on the first floor).  For the most part, we’re really happy with the results.  I was quite nervous when we started the process, and we still have much to learn, but most of the errors that we made were fixable with some determination, patience and rigorous use of various sanding implements, i.e. screens, sandpaper and blocks.  Here are some in progress shots – these were taken just after the first coat of filler:

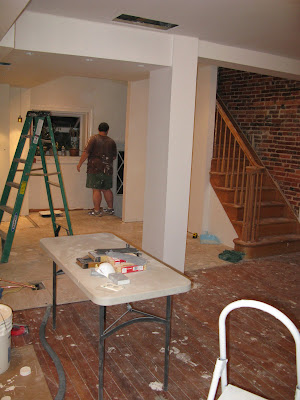
And these were taken tonight.  Primer is on the walls and the smell of KILZ is in the air – it’s intoxicating.  Literally.  

For Drywall tips, I found THIS site helpful (and many others resulting from your basic search).  I also called my Dad quite a few times, email me for his phone number – I kid. 

One new way of getting help that we’ve been taking advantage of is searching YouTube for demonstrations of various jobs.  Sometimes seeing someone do something helps with the explanation.